

CMM Calibration and Repair for Kansas City Suppliers
Kansas City CMM Calibration and Repair
Request a quotation for on-site or ship-in performance verification.
Capability
- Service
- CMM Calibration
- Standard
- ISO/IEC 17025:2017
- Coverage
- Missouri and the Greater Midwest
- Quotation
- Issued in writing, per request
Performance verification, not a guess
CMM calibration in trade usage nearly always means performance verification: confirming a machine still meets its stated specification under ISO 10360-2 or ASME B89.4.1, usually alongside geometric adjustment.
As-found data is captured before any adjustment is made. Certificates are issued by laboratories accredited to ISO/IEC 17025, with reported uncertainty and a stated decision rule.


On-site or ship-in
Bridge, gantry and cantilever CMMs are typically verified on-site, where large aerostructure fixtures and tooling make transport impractical.
Portable arms, smaller machines and shop gaging can ship to a laboratory. Both routes issue the same certificate content: results, uncertainty, traceability and a decision rule.
Services
Calibration and repair, CMM programming, and gage calibration cover the measurement equipment an aerospace supplier's quality system depends on, from the CMM itself to the gage crib beside it.
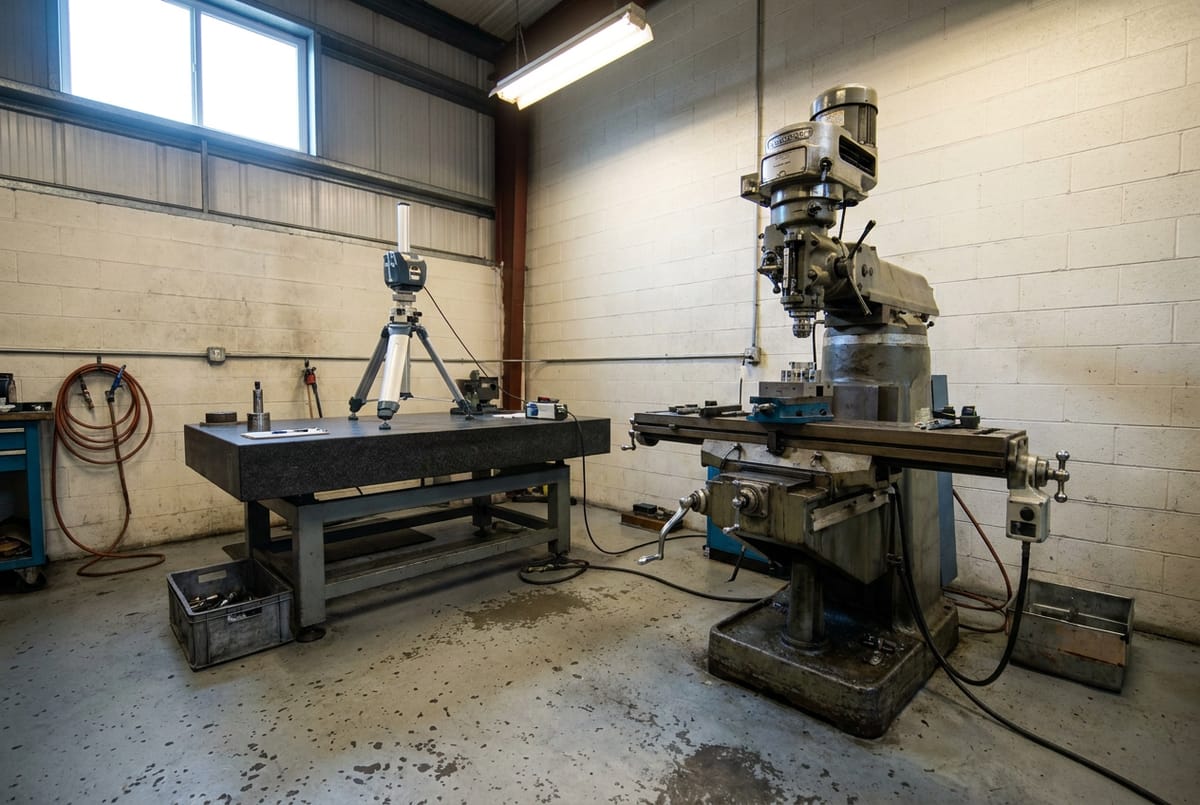
CMM Calibration
Performance verification, geometric adjustment and repair for bridge, gantry, cantilever and portable-arm CMMs.
Get a quotation →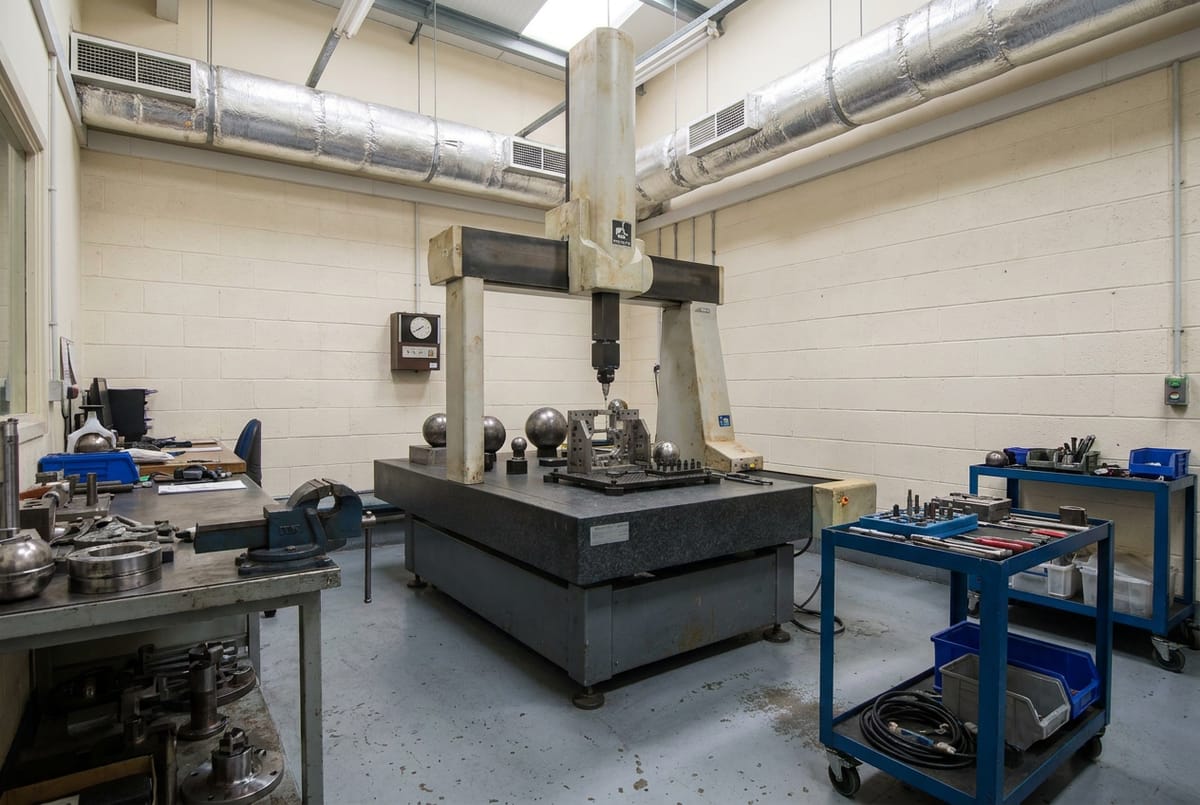
CMM Programming
Offline and online CMM programming across the platforms shops actually run, built from print or model.
Get a quotation →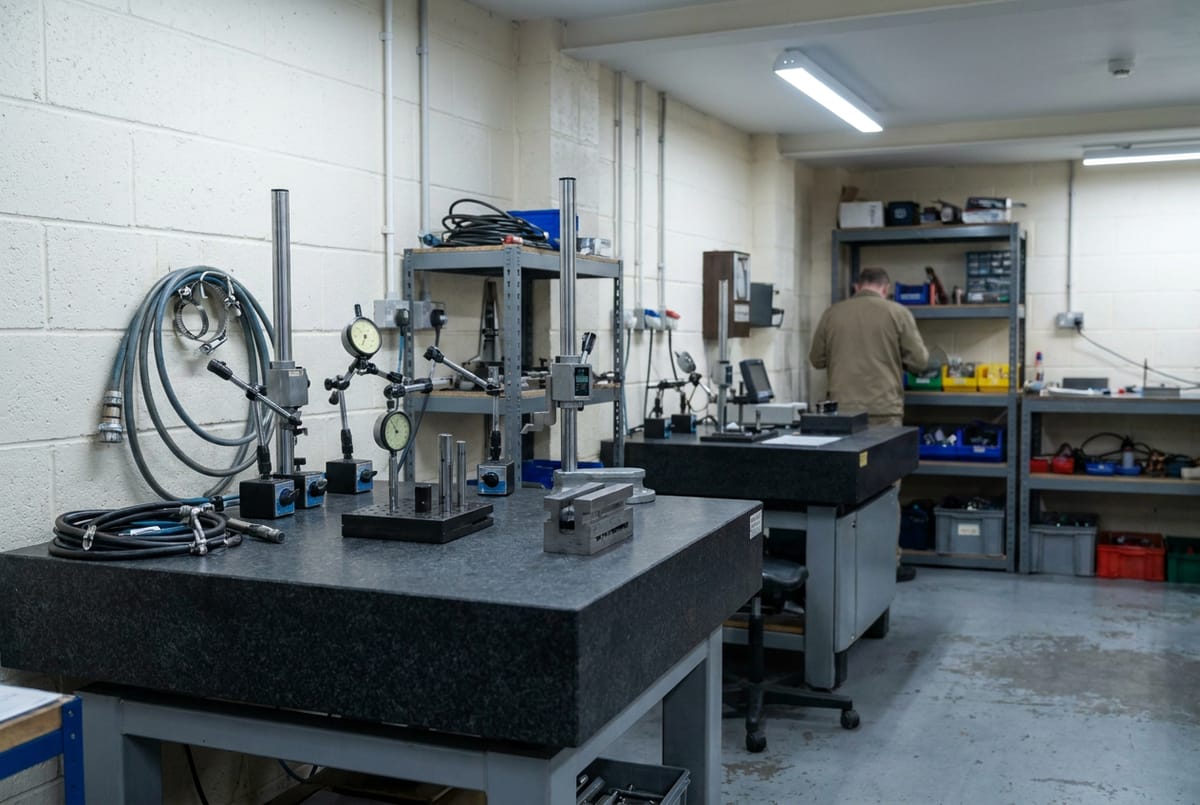
Gage Calibration
Calipers, micrometers, gage blocks, plug and ring gages, and surface plates calibrated on one recall schedule.
Get a quotation →


Service areas across Missouri and the Greater Midwest
Coverage from Kansas City, MO extends to Lawrence, St. Joseph, Ottawa, Topeka, Springfield and Wichita. Scheduling is built around travel distance, and same-day dispatch across the region is not promised.
Why Kansas City CMM Calibration and Repair
- 01
As-found before adjustment
Data is recorded before geometric adjustment so an impact assessment is possible.
- 02
Accredited certificate scope
Work is checked against the performing laboratory's scope before it is quoted.
- 03
On-site and ship-in
Large-envelope machines are verified in place; smaller items and gages can ship.
- 04
AS9100-literate paperwork
Certificates carry the traceability and decision-rule content an AS9100 audit expects.
Common questions
What is the difference between calibration and verification?
Calibration establishes the relationship between a machine's readings and a reference value with stated uncertainty. Verification checks whether the machine still meets a specification, usually ISO 10360-2 or ASME B89.4.1. Most shop-floor "CMM calibration" is verification.
What happens if the machine fails as-found?
As-found data is recorded before any adjustment. Reporting an out-of-tolerance result before correction preserves the basis for an impact assessment against parts accepted since the last passing calibration.
Is the certificate accredited, and how do I check the scope?
Certificates are issued under the performing laboratory's ISO/IEC 17025 accreditation. The item, range and uncertainty should be checked against that laboratory's published scope, not assumed from the logo.

Discuss CMM Calibration Requirements
Send the machine details and preferred standard to start a quotation.